



How to calculate square footage: formulas and examples
In this article
- The basic square footage formula
- How to calculate square footage of other shapes
- How to calculate square footage of an irregular room
- Walls, ceilings and roofs
- Add a waste factor before you order
- Measuring tips that save a second site visit
- Square footage by trade
- Square footage on real estimates
- Frequently asked questions
To calculate square footage, multiply the length of a space by its width, with both measured in feet. A room that is 12 feet long and 10 feet wide is 12 x 10 = 120 square feet. Every other shape is a variation on that idea: split the space into rectangles, triangles and circles, work out each one, then add them together.
This guide covers the formulas, how to handle inches, irregular rooms, walls, ceilings and roofs, and how much waste to add before you order material.
The basic square footage formula
Square feet = length (ft) x width (ft)
Measure the two longest sides of the space at floor level, wall to wall. Round to the nearest inch, then convert to feet before you multiply.
Worked example: a bedroom measures 14 ft by 11 ft 6 in.
- Convert the inches: 6 in / 12 = 0.5 ft, so the width is 11.5 ft.
- Multiply: 14 x 11.5 = 161 square feet.
Converting inches to decimal feet
Divide inches by 12. These come up constantly, so it pays to know them:
| Inches | Decimal feet |
|---|---|
| 1 | 0.08 |
| 2 | 0.17 |
| 3 | 0.25 |
| 4 | 0.33 |
| 6 | 0.50 |
| 8 | 0.67 |
| 9 | 0.75 |
| 10 | 0.83 |
If you measured everything in inches, multiply length by width in inches and divide by 144 (12 x 12) to get square feet. A 30 in x 60 in shower base is 1,800 / 144 = 12.5 sq ft.
Square feet, square yards and square metres
- Square yards = square feet / 9 (carpet and some sod are sold this way)
- Square metres = square feet x 0.0929
- Square feet = square metres x 10.764
How to calculate square footage of other shapes
Triangles
Area = (base x height) / 2
Gable ends and angled corners are triangles. A gable 24 ft wide at the base and 8 ft high at the peak is (24 x 8) / 2 = 96 sq ft.
Circles
Area = 3.1416 x radius x radius
The radius is half the diameter. A round patio 12 ft across has a radius of 6 ft, so 3.1416 x 6 x 6 = 113.1 sq ft. For a half circle, divide by 2.
Trapezoids
Area = ((side A + side B) / 2) x height
Useful for angled bay walls and some lot shapes. Parallel sides of 10 ft and 16 ft, 8 ft apart: ((10 + 16) / 2) x 8 = 104 sq ft.
How to calculate square footage of an irregular room
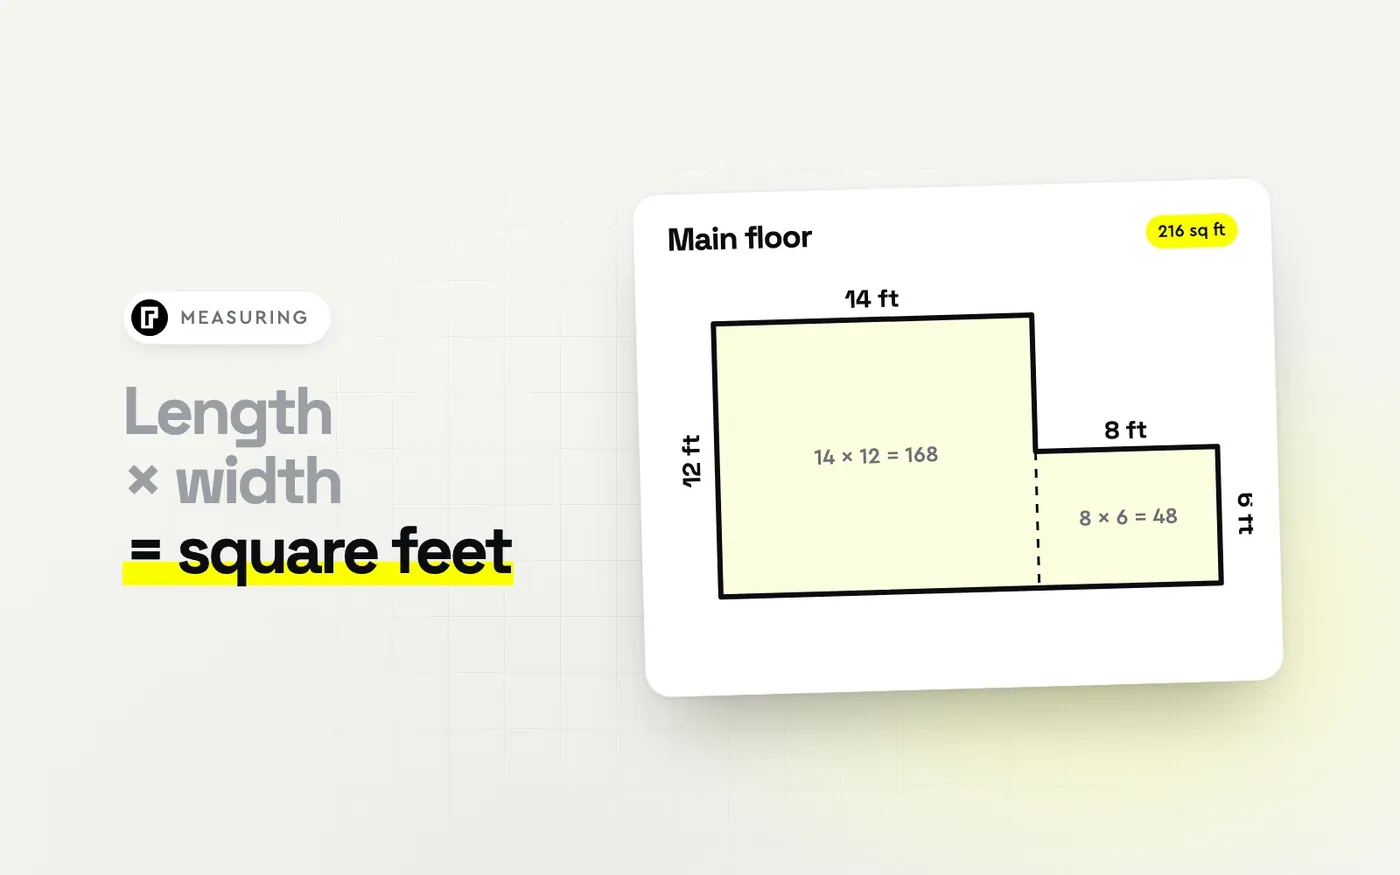
Most real rooms are not perfect rectangles. The method is always the same:
- Sketch the room and mark every wall length.
- Split it into rectangles (and triangles where walls are angled).
- Calculate each section.
- Add the sections. Subtract anything you are not covering, such as a kitchen island or a fireplace hearth.
Worked example: an L-shaped living room.
- Section A: 18 ft x 12 ft = 216 sq ft
- Section B: 10 ft x 8 ft = 80 sq ft
- Total floor area: 296 sq ft
- Minus a built-in cabinet footprint of 2 ft x 6 ft = 12 sq ft
- Area to floor: 284 sq ft
Measure each section along the same wall line so the pieces meet without overlapping. Double-counting a strip where two rectangles meet is the most common mistake on L and U shaped rooms.
Walls, ceilings and roofs
Wall square footage (paint, drywall, tile)
Wall area = perimeter x wall height, minus openings
A 12 x 14 room with 8 ft walls has a perimeter of 12 + 14 + 12 + 14 = 52 ft, so 52 x 8 = 416 sq ft of wall. Subtract doors (about 20 sq ft each for a standard door) and windows (measure each). With one door and two 3 x 4 windows: 416 - 20 - 24 = 372 sq ft.
For painting, multiply by the number of coats. For drywall, divide by the sheet size (32 sq ft for 4 x 8, 48 sq ft for 4 x 12) and round up.
Ceiling square footage
A flat ceiling has the same area as the floor below it. For a sloped or vaulted ceiling, use the slope length (measured along the ceiling) instead of the horizontal width.
Roof square footage and roofing squares
Measure the footprint of each roof plane, then multiply by the pitch factor to get the true surface area. Common pitch factors:
| Pitch | Multiplier |
|---|---|
| 4/12 | 1.054 |
| 6/12 | 1.118 |
| 8/12 | 1.202 |
| 10/12 | 1.302 |
| 12/12 | 1.414 |
A 40 x 30 ft plane at 6/12 is 1,200 x 1.118 = 1,342 sq ft. Roofing is ordered in squares of 100 sq ft, so that plane is about 13.4 squares before waste.
Add a waste factor before you order
Square footage tells you the area. It does not tell you how much material to buy. Cuts, breakage and pattern matching all eat material, so add a waste factor:
| Material | Typical waste |
|---|---|
| Carpet, vinyl plank, laminate (straight lay) | 5-10% |
| Hardwood | 7-10% |
| Tile (straight) | 10% |
| Tile (diagonal or herringbone) | 15-20% |
| Drywall | 10-12% |
| Paint | Coverage rate per gallon, usually 350-400 sq ft |
| Roofing shingles | 10-15% (more on cut-up roofs) |
| Sod | 5-10% |
Worked example: 284 sq ft of luxury vinyl plank at 10% waste is 284 x 1.10 = 312.4 sq ft. If a box covers 23.6 sq ft, you need 312.4 / 23.6 = 13.2, so order 14 boxes.
Measuring tips that save a second site visit
- Measure twice, at floor level. Walls are rarely plumb, and baseboard can hide a half inch. Measure where the material will actually go.
- Measure every wall, not just two. Opposite walls in older houses often differ by an inch or more. Use the longer number for ordering.
- Sketch as you go. A quick plan with every dimension written on it is easier to check than a list of numbers in your notes app.
- Note obstructions. Islands, built-ins, fireplaces, stair openings and floor registers all change the area or the cut list.
- Photograph the tape. A photo of the tape against each wall settles arguments later.
- Laser measures for long runs. Over 20 feet a tape sags; a laser is faster and more accurate.
Square footage by trade
Different trades use the same formula on different surfaces:
| Trade | What you measure | Unit you price in |
|---|---|---|
| Flooring | Floor area by room | sq ft, plus boxes |
| Painting | Wall area (perimeter x height) minus openings, ceilings separately | sq ft per coat |
| Drywall | Walls and ceilings | sheets (32 or 48 sq ft) |
| Roofing | Each roof plane x pitch factor | squares (100 sq ft) |
| Siding | Wall area minus openings, plus gable triangles | squares |
| Decking | Deck footprint | sq ft, plus linear ft of boards |
| Landscaping and sod | Lawn and bed areas | sq ft or sq yd |
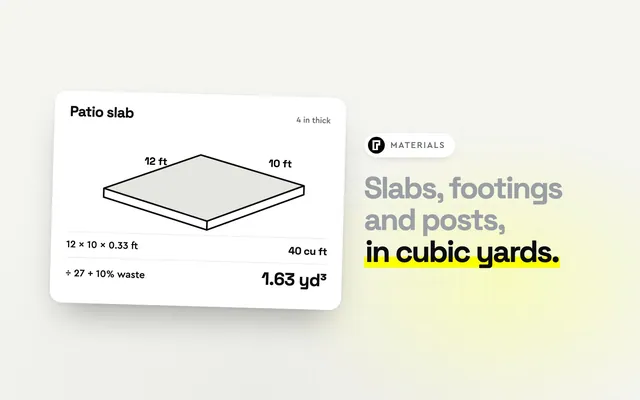
| Concrete | Slab area x thickness | cubic yards |
Siding and roofing contractors often price by the square; flooring and paint contractors price by the square foot. Whatever the unit, the measurement underneath is the same length x width.
Worked example: painting a room
A 14 x 16 ft room with 9 ft walls, one door and two windows:
- Perimeter: 14 + 16 + 14 + 16 = 60 ft
- Wall area: 60 x 9 = 540 sq ft
- Openings: door 20 sq ft, windows 2 x 15 = 30 sq ft, so 50 sq ft
- Paintable wall: 490 sq ft
- Two coats: 980 sq ft, at 350 sq ft per gallon = 2.8, so 3 gallons
- Ceiling: 14 x 16 = 224 sq ft, one gallon
Square footage on real estimates
On one room, a tape measure and a calculator are fine. On a whole-house renovation, the same measurement feeds flooring, baseboard, paint, drywall, insulation and labor, and every manual re-entry is a chance to get it wrong.
That is where digital takeoff helps. In Bolster you measure area, length and volume once from plans or satellite imagery, then link that dimension to every item and assembly that depends on it. Change the room size and the flooring, trim and labor lines update together. Pair it with construction estimating software that prices each line with current material and labor costs and the square footage turns straight into a priced quote.
If you are still doing area math in a spreadsheet, book a demo and we will run one of your own jobs through it.
Frequently asked questions
How do I calculate square footage of a room?
Measure the length and width in feet and multiply them. For an irregular room, split it into rectangles, calculate each one and add them together.
How do I calculate square feet from inches?
Multiply length by width in inches, then divide by 144. Or convert each measurement to feet first by dividing by 12.
How do I calculate the square footage of a house?
Measure the exterior footprint of each floor, split it into rectangles, add them up and add the floors together. Garages, unheated porches and open-to-below areas are normally excluded from finished living area.
How many square feet are in a square yard?
Nine. Divide square feet by 9 to get square yards.
How much extra flooring should I order?
Add 5-10% for straight-lay plank and carpet, around 10% for straight tile and 15-20% for diagonal or patterned layouts, then round up to full boxes.
What is a roofing square?
A roofing square is 100 sq ft of roof surface. Divide the pitched roof area by 100 to get squares, then add your waste factor.