



Construction terms: a glossary of 125+ residential terms
In this article
- Estimating and bidding terms
- Contract terms
- Payment and billing terms
- Project management terms
- Permits, codes and site terms
- Site work and foundations
- Concrete and masonry
- Framing and structure
- Roofing and exterior
- Windows and doors
- Mechanical, electrical and plumbing (MEP)
- Interior finishes
- People and roles
- Closeout terms
- Keep the terms and the numbers in one place
- Frequently asked questions
This construction glossary defines the terms that come up on residential jobs every week, from the estimate and contract through framing, rough-ins and closeout. Each definition is written in plain English so you can send it to a new hire, an office admin or a client who just asked what a lien waiver is.
Terms are grouped by stage of the job. Use your browser's find (Ctrl+F or Cmd+F) to jump to a specific word.
Estimating and bidding terms
- Allowance: A budget placeholder in an estimate for an item the client has not chosen yet, such as tile or light fixtures. If the final choice costs more, the client pays the overage.
- Alternate: An optional price offered alongside the base bid for a different material or scope.
- Assembly: A group of items priced together, such as a framed wall with studs, plates, sheathing, fasteners and labor. Change the wall length and every component updates.
- Bid: A price offered to do a defined scope of work. Often used interchangeably with quote.
- Bid bond: A guarantee that a bidder will sign the contract at the price bid. More common on commercial and public work.
- Bill of quantities (BOQ): A list of every material and quantity in a scope, used to price the job.
- Contingency: Money set aside in a budget for unknowns. See construction contingency.
- Cost code: A category used to group costs (framing, electrical, finishes) so estimates and actual costs line up.
- Estimate: A calculated prediction of what a job will cost. It becomes a quote or proposal once you add markup and send it. See estimate vs bid vs quote vs proposal.
- Line item: A single priced row in an estimate, such as "LVP flooring, 284 sq ft".
- Margin: Profit as a percentage of the selling price. See markup vs margin.
- Markup: The amount added on top of cost to cover overhead and profit, expressed as a percentage of cost.
- Overhead: Business costs not tied to one job: office, vehicles, insurance, software, admin salaries.
- Proposal: The document you send a client with scope, price, terms and options.
- Quantity takeoff: Measuring quantities (area, length, count, volume) from plans to build an estimate. See takeoff software.
- Quote: A fixed price for a defined scope, usually valid for a set period.
- RFP (request for proposal): A request for full proposals including approach and price, more common on larger projects.
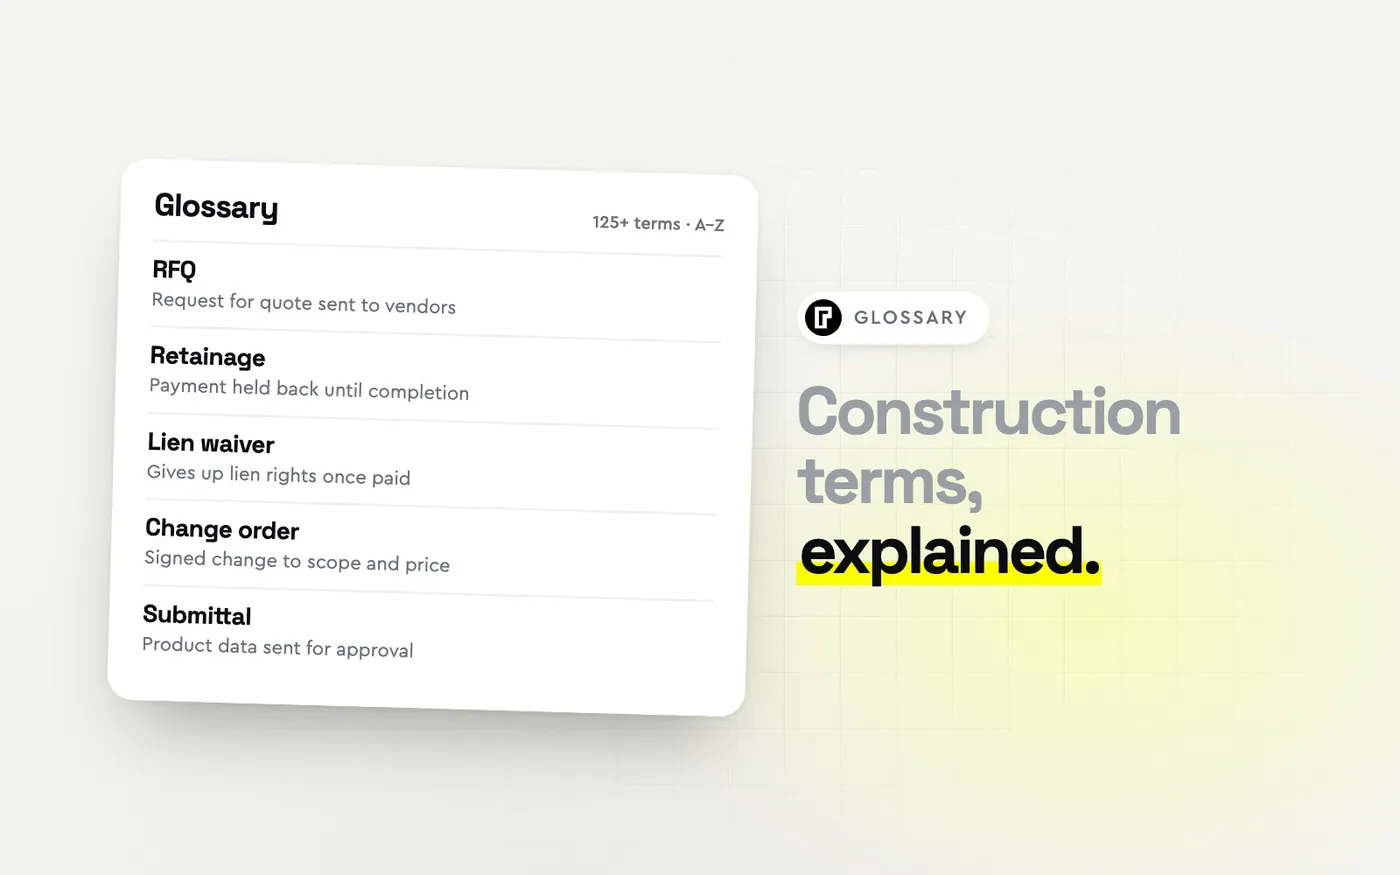
- RFQ (request for quote): A request sent to subcontractors or suppliers asking them to price a defined scope or material list. GCs send RFQs to collect sub bids before finalizing their own price.
- Unit price: A price per unit of measure (per square foot, linear foot or cubic yard).
- Waste factor: Extra material added to a quantity to cover cuts, breakage and offcuts.
Contract terms
- Back charge: A cost charged to a subcontractor for damage, rework or delays they caused.
- Change order: A written, approved change to the scope, price or schedule of a signed contract. See change orders.
- Cost plus contract: The client pays actual costs plus a fee. See cost plus vs fixed price vs T&M.
- Design-build: One company handles design and construction under a single contract.
- Exclusions: Work specifically not included in the price.
- Fixed price (lump sum): One agreed price for a defined scope; the contractor carries the cost risk.
- Guaranteed maximum price (GMP): A cost plus contract with a ceiling the client will not pay above.
- Liquidated damages: A pre-agreed amount the contractor owes per day of late completion.
- Notice to proceed: Written authorization to start work.
- Performance bond: A guarantee that the contractor will complete the work as contracted.
- Scope creep: Extra work that gets added informally without being priced or approved.
- Scope of work (SOW): The written description of what will be done, to what standard, and what is excluded.
- Subcontract: The agreement between the general contractor and a subcontractor.
- Time and materials (T&M): Billing for actual labor hours at an agreed rate plus materials, usually with a markup.
- Warranty: The contractor's promise to fix defects for a set period after completion.
Payment and billing terms
- Deposit: Money paid at signing to secure the job and fund early costs.
- Draw: A scheduled payment released as the job reaches milestones, common on construction loans.
- Holdback: The Canadian term for retainage. Most provinces require a statutory holdback, commonly 10%.
- Invoice: A bill for work done or materials supplied.
- Lien (mechanics lien / construction lien): A legal claim against a property by a contractor, sub or supplier who has not been paid.
- Lien waiver: A document in which a contractor, sub or supplier gives up lien rights for an amount they have been paid. Conditional waivers take effect once payment clears; unconditional waivers take effect immediately.
- Pay application (pay app): A formal request for a progress payment, often with a schedule of values attached. AIA G702/G703 are the standard forms on commercial work.
- Progress billing: Invoicing in stages as work is completed rather than all at the end. See construction payments.
- Purchase order (PO): A document a contractor sends a supplier or sub to authorize an order at an agreed price. See construction purchase orders.
- Retainage: A percentage of each payment (often 5-10%) withheld until the job is complete to ensure the work is finished.
- Schedule of values (SOV): A breakdown of the contract price by phase or trade, used to calculate how much is owed at each progress billing.
Project management terms
- As-built drawings: Drawings updated to show what was actually built.
- Critical path: The sequence of tasks that determines the shortest possible project duration. A delay on the critical path delays the whole job.
- Daily log: A record of each day's work, crew, deliveries, weather and issues.
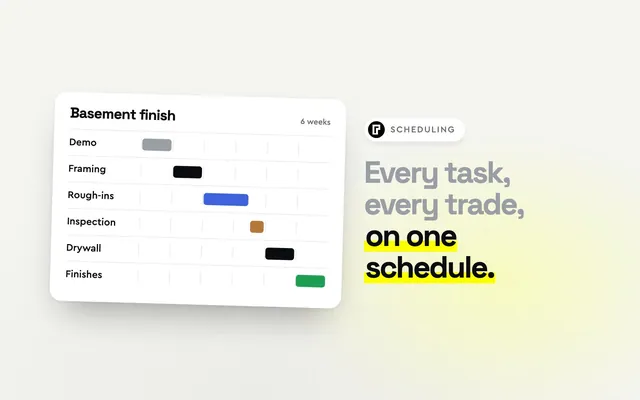
- Gantt chart: A bar chart schedule showing tasks over time. See construction scheduling.
- Job costing: Tracking actual costs against the estimate, line by line. See line item job costing.
- Lead time: The time between ordering a material and it arriving on site.
- Milestone: A key checkpoint, such as foundation complete or drywall complete.
- Preconstruction: Planning before work starts: estimating, design, permits, scheduling and procurement.
- Punch list: The list of small items to finish or fix before final payment.
- RFI (request for information): A formal question asking the designer or client to clarify plans or specs.
- Submittal: Product data, samples or shop drawings sent to the designer or client for approval before ordering or installing.
- Substantial completion: The point where the building can be used for its purpose, with only minor items left.
- Final completion: All work, including the punch list, is finished.
Permits, codes and site terms
- Building code: The rules that set minimum standards for design and construction.
- Building permit: Approval from the local authority to start work.
- Certificate of occupancy (CO): Approval that a building is safe to occupy.
- Easement: A right for someone else (often a utility) to use part of a property.
- Inspection: A check by the building department at set stages (footing, framing, rough-in, final).
- Setback: The minimum distance a structure must be from a property line.
- Survey: A measured map of the property's boundaries and features.
- Zoning: Rules on what can be built where, including use, height and lot coverage.
Site work and foundations
- Backfill: Soil placed back into an excavation after foundations or utilities are in.
- Compaction: Densifying soil or gravel so it does not settle later.
- Cut and fill: Moving soil from high areas to low areas to reach the planned grade.
- Footing: The widened base of a foundation that spreads the load into the soil.
- Frost line: The depth to which ground freezes; footings must go below it.
- Grade: The level of the ground. Above grade and below grade describe what sits over or under it.
- Slab on grade: A concrete floor poured directly on prepared ground.
- Sonotube: A cardboard form for round concrete piers. See how to calculate concrete.
- Vapour barrier: A sheet material that limits moisture moving through a slab, wall or ceiling.
Concrete and masonry
- Aggregate: Sand, gravel or crushed stone mixed into concrete.
- Cold joint: A weak line where fresh concrete meets concrete that has already started to set.
- Control joint: A cut or tooled groove that controls where a slab cracks.
- Curing: Keeping concrete moist and at the right temperature so it reaches full strength.
- Formwork: Temporary moulds that hold concrete until it sets.
- Mortar: The paste that bonds bricks, blocks or stone.
- Rebar: Steel reinforcing bar cast into concrete for tensile strength.
Framing and structure
- Bearing wall: A wall that carries load from above. Removing one needs a beam and usually an engineer.
- Blocking: Short pieces of lumber between studs or joists for bracing or backing.
- Cantilever: A member supported at one end only.
- Dead load: The permanent weight of the structure itself.
- Gable: The triangular wall section under the end of a pitched roof.
- Header: A beam over a door or window opening.
- Joist: A horizontal framing member that supports a floor or ceiling.
- Knee wall: A short wall, often under a sloped ceiling in an attic.
- Live load: Variable weight on a structure: people, furniture, snow.
- LVL (laminated veneer lumber): An engineered beam stronger and straighter than sawn lumber.
- On center (OC): Spacing measured from the center of one framing member to the next, usually 16 or 24 inches.
- Plate: The horizontal members at the top (top plate) and bottom (bottom or sole plate) of a wall.
- Rafter: A sloped member that supports the roof deck.
- Sheathing: Panels (OSB or plywood) nailed to framing to stiffen it and provide a base for finishes.
- Stud: A vertical framing member in a wall.
- Truss: A prefabricated triangulated frame that supports a roof or floor.
Roofing and exterior
- Drip edge: Metal flashing at roof edges that directs water into the gutter.
- Fascia: The board along the lower edge of the roof that the gutter attaches to.
- Flashing: Thin metal or membrane that directs water away from joints, valleys and penetrations.
- Kick-out flashing: A small diverter where a roof edge meets a wall, keeping water out of the wall.
- Pitch: Roof slope expressed as rise over 12 inches of run (for example 6/12).
- Soffit: The underside of the roof overhang.
- Square (roofing): 100 square feet of roof surface.
- Underlayment: The water-resistant layer under shingles or metal roofing.
- House wrap: A weather-resistant barrier installed over wall sheathing.
Windows and doors
- Casing: Trim around a door or window opening.
- Egress window: A window large enough for escape in an emergency, required in bedrooms and many basements.
- Jamb: The vertical sides of a door or window frame.
- Lite: A single pane of glass, or a section of glass divided by grilles or muntins. A "six-lite" window has six visible panes.
- Muntin: A strip that divides a window into separate lites.
- Rough opening: The framed opening a window or door is installed into, slightly larger than the unit.
- Sill: The bottom horizontal part of a window or door frame.
Mechanical, electrical and plumbing (MEP)
- CFM: Cubic feet per minute, a measure of airflow for fans and HVAC.
- GFCI: A ground fault circuit interrupter outlet or breaker, required near water.
- Hose bib: An outdoor water tap.
- HVAC: Heating, ventilation and air conditioning.
- MEP: Mechanical, electrical and plumbing trades or systems.
- Panel (electrical): The breaker box that distributes power to circuits.
- Rough-in: Installing pipes, wires and ducts inside walls before insulation and drywall.
- Trim-out (finish): Installing fixtures, devices and covers after drywall and paint.
Interior finishes
- Baseboard: Trim along the bottom of a wall.
- Drywall (gypsum board): Panels used for interior walls and ceilings.
- Mudding and taping: Covering drywall seams and screws with joint compound and tape.
- Nail pop: A fastener that pushes out through finished drywall as framing moves or dries.
- Subfloor: The structural floor layer under finished flooring.
- Tile backer board: Cement or foam board used behind tile in wet areas.
People and roles
- Architect: Designs the building and prepares drawings.
- Estimator: Prices jobs from plans and site visits.
- General contractor (GC): The company that holds the contract with the client and manages the job and subcontractors.
- Journeyman: A tradesperson who has completed an apprenticeship and is licensed to work without direct supervision.
- Project manager (PM): Runs the job's schedule, budget and communication.
- Site superintendent: Runs the day-to-day work on site.
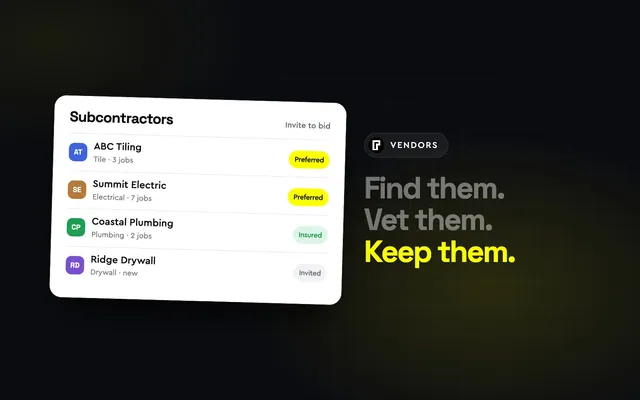
- Subcontractor (sub): A trade company hired by the GC for part of the work.
- Supplier (vendor): A company that sells materials. See vendor management.
Closeout terms
- Closeout package: The final documents handed to the client: warranties, manuals, as-builts, lien waivers and final invoice.
- Final inspection: The building department's last check before occupancy.
- Final payment: The last payment, usually released once the punch list is done and retainage or holdback is due.
Keep the terms and the numbers in one place
Most of these terms show up on paperwork: estimates, change orders, purchase orders, invoices and lien waivers. Bolster keeps them on one job, from the estimate through change orders, vendor orders and progress payments. If you want to see it on one of your own jobs, book a demo.
Frequently asked questions
What are the most important construction terms for a new estimator?
Takeoff, line item, assembly, waste factor, markup, margin, overhead, allowance, contingency and change order. Those cover most of what goes into building and defending a price.
What does RFQ mean in construction?
Request for quote: a request sent to subcontractors or suppliers asking them to price a defined scope or material list.
What is the difference between an RFI and an RFQ?
An RFI asks a question about the plans or specs. An RFQ asks for a price.
What is retainage in construction?
A percentage of each progress payment held back until the job is complete. In Canada it is called holdback.
What is a lien waiver?
A document confirming a contractor, sub or supplier has been paid a stated amount and gives up the right to file a lien for it.
What is a schedule of values?
A breakdown of the contract price by phase or trade, used to work out how much is owed at each progress billing.